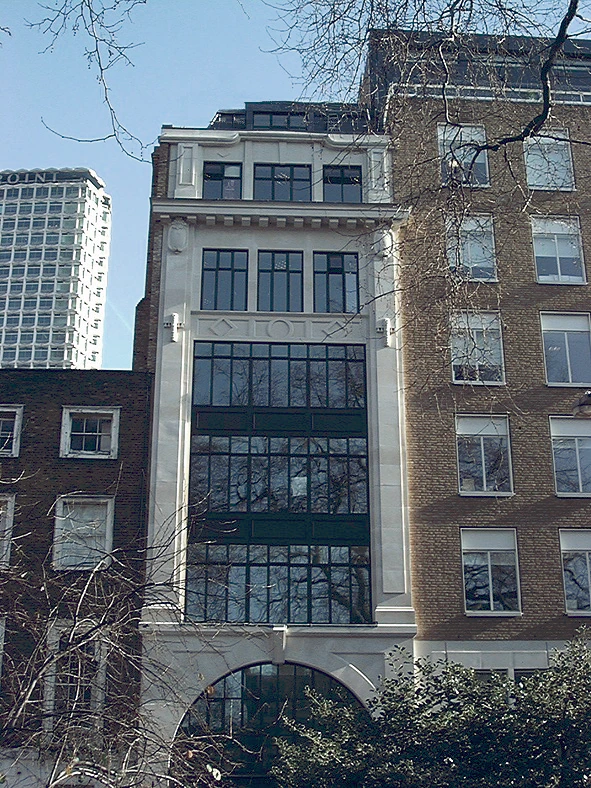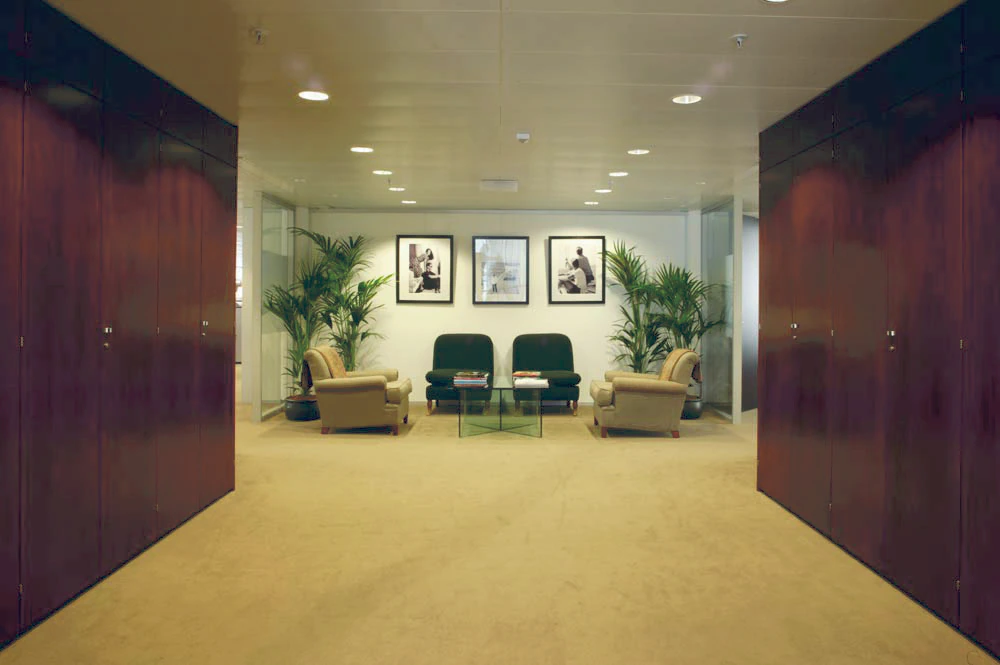


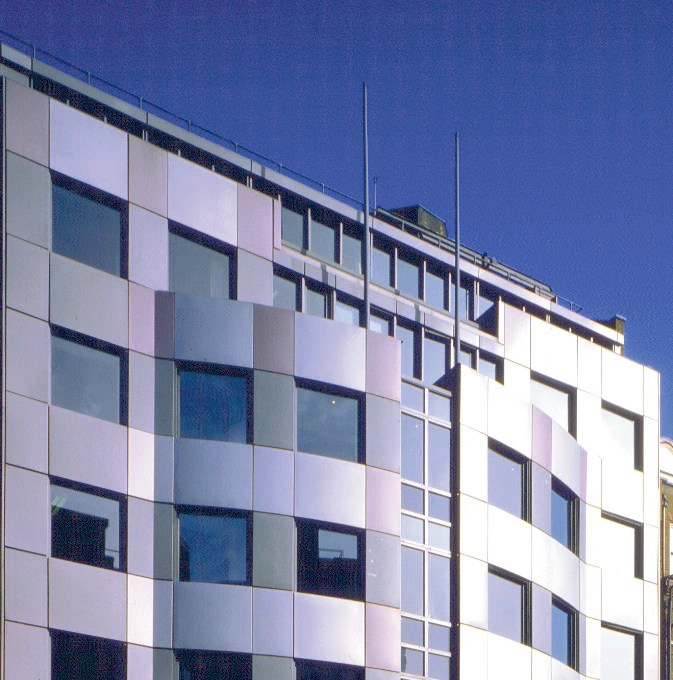
This office building was originally much smaller and has been extended upwards and to the rear to produce a block of 2,000 sq m with a metal panel facade and automatic venetian blinds sandwiched between the inner and outer layers of the glazing.
The shallow bay window feature also increases floor area and the block incorporates raised floors.
It has an underground car park and a small apartment on the top floor.