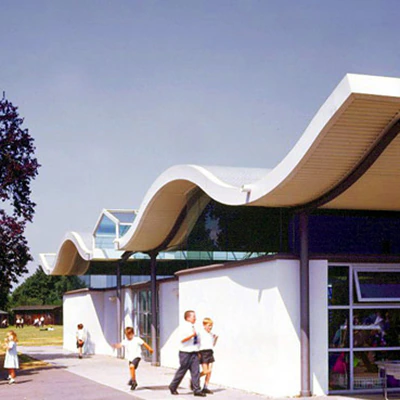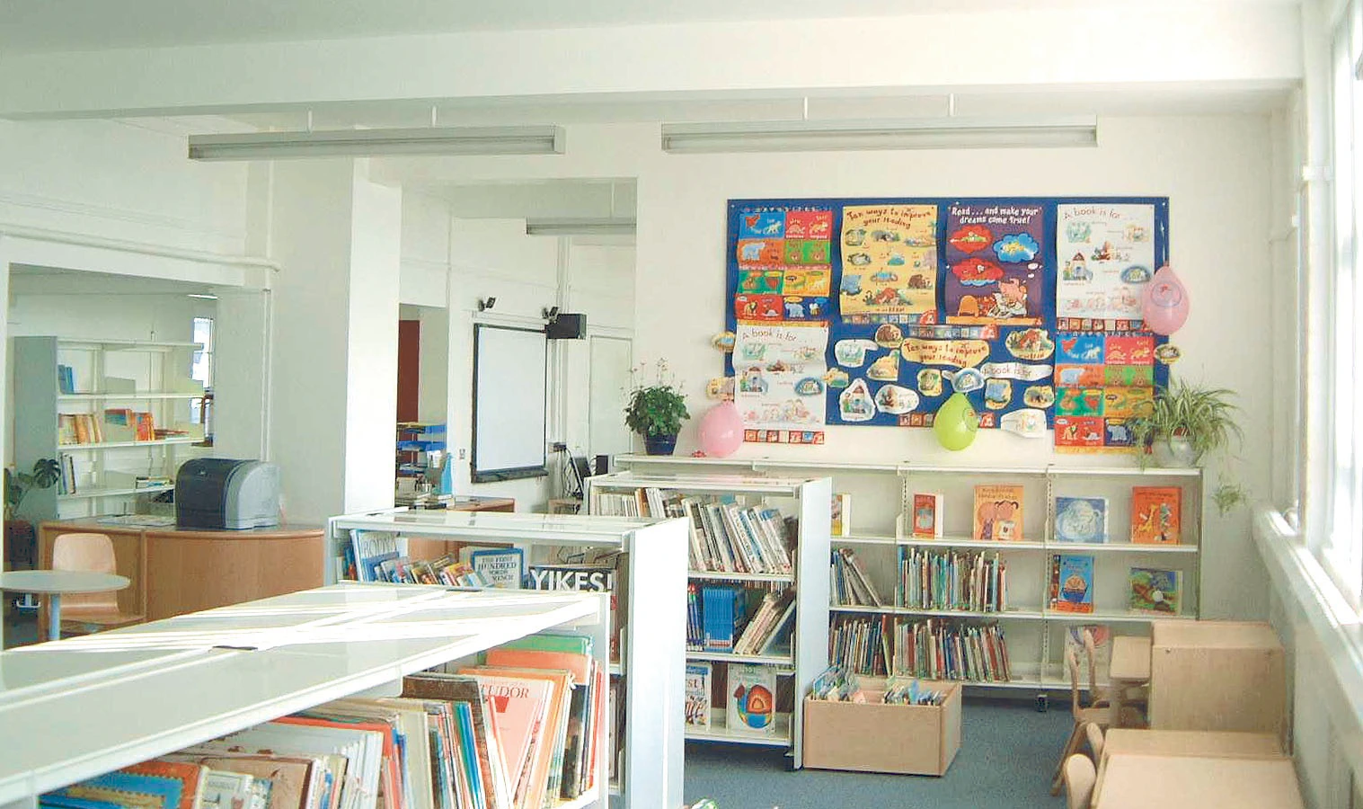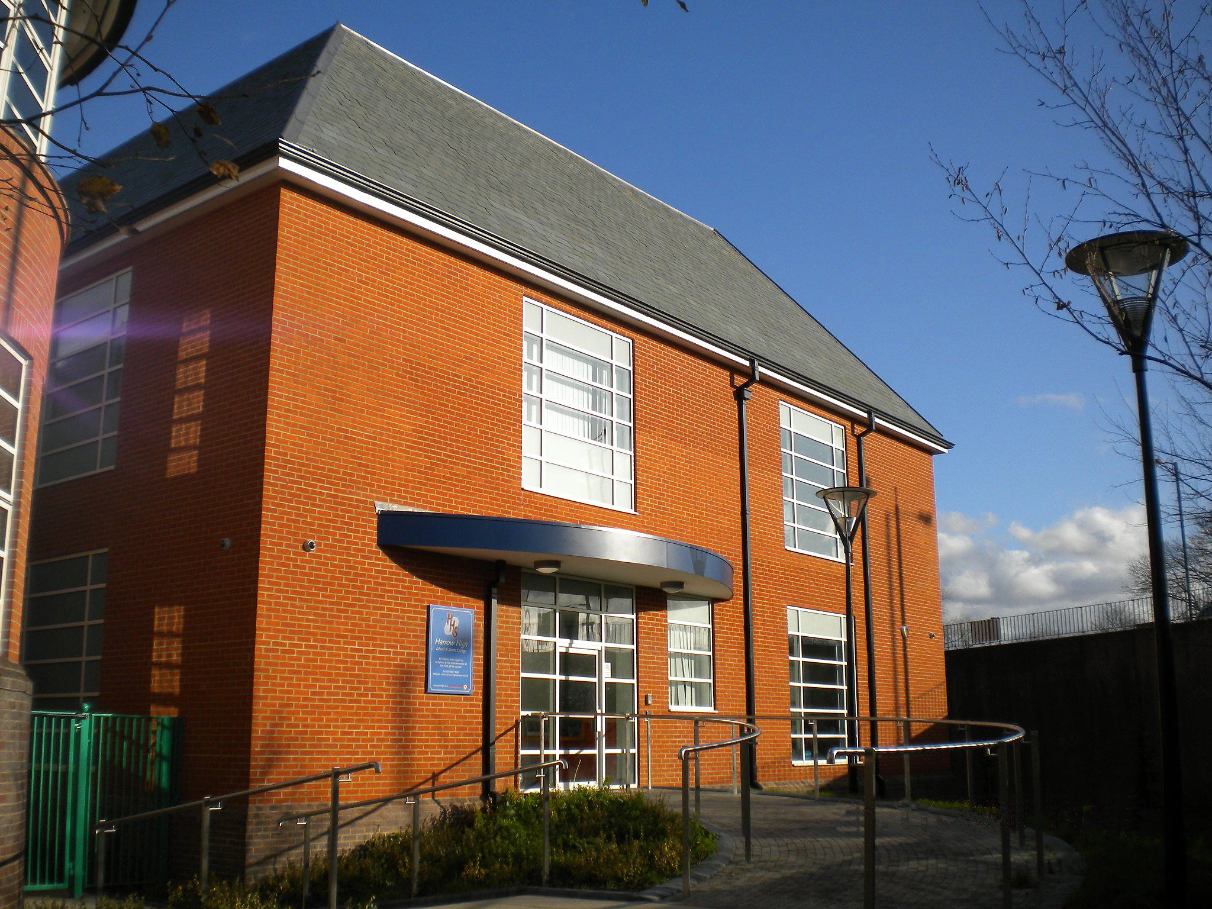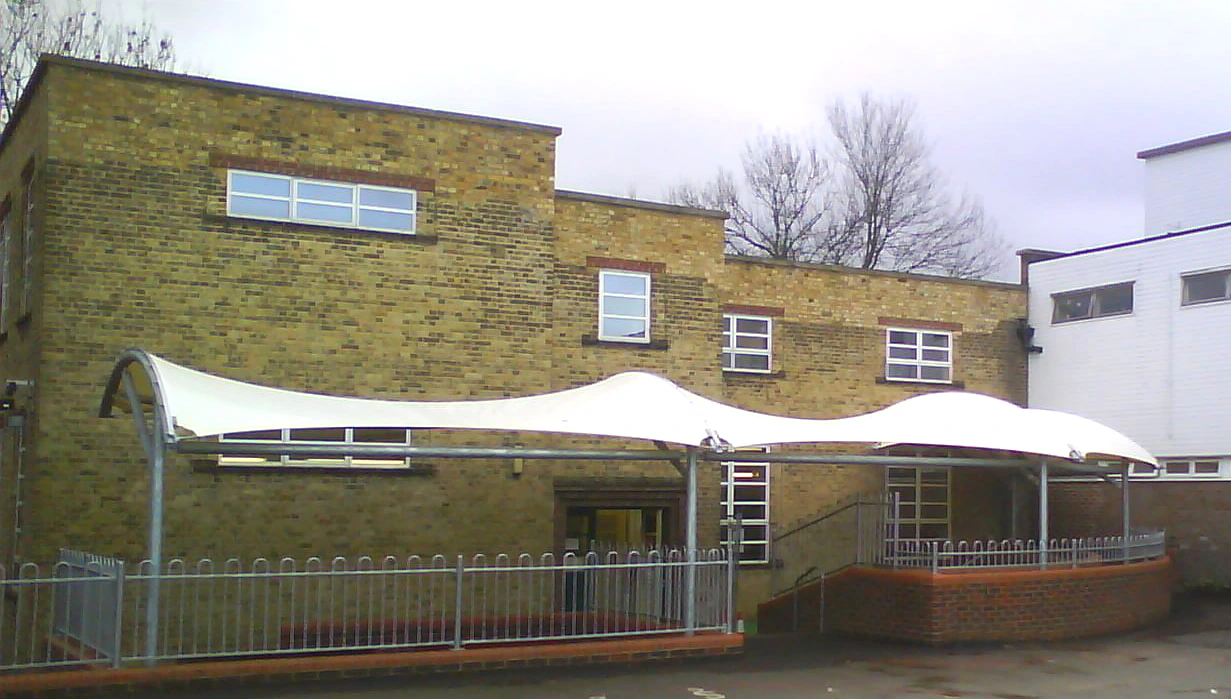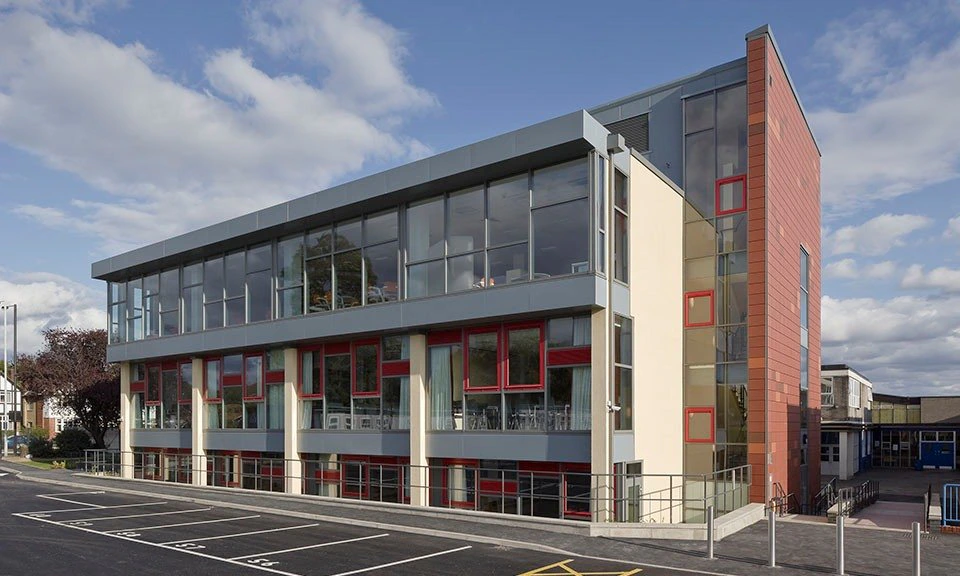


Feasibility and phasing design studies for Roxeth Manor First and Middle Schools to assist them with their amalgamation programme to form Heathland School Primary School. This would require a single administration and staff accommodation along with a Main Hall sufficient to hold an entire school assembly and dining facilities.
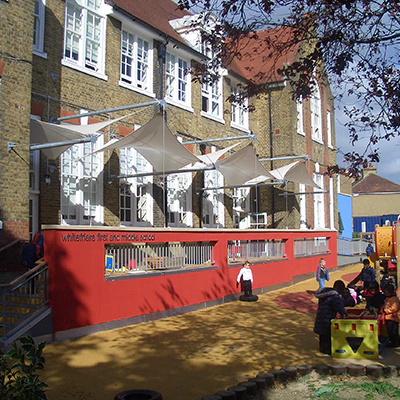
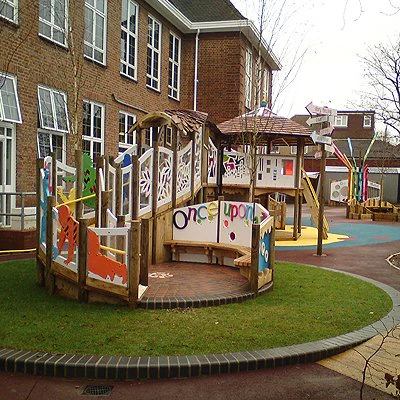
In the process the safety of children’s access across the car park and site security was to be addressed. Redevelopment of the school approach enabled separate pupil and vehicle access to be established along with the creation of a new garden entrance and early years play area. A later project involved the creation of a new all weather play area to the rear of the property